
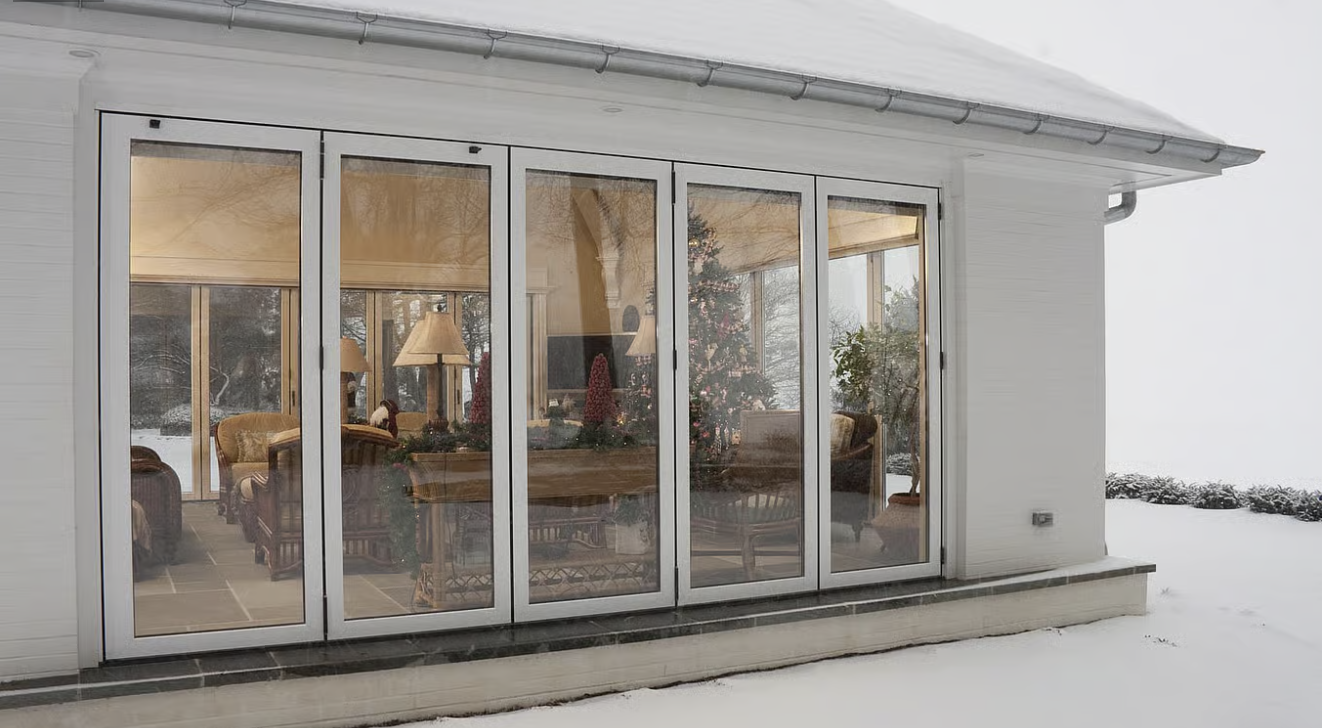
Everyone asks about thermal. Ask about air and water.
Thermal gets all the attention. Air and water decide whether you can sit comfortably beside an operable glass wall in January.
Ask an architect or a homeowner (or restaurant owner) how a window or an operable glass wall performs, and you'll almost always get the same answer: thermal. U-value. Energy. Fair enough. It matters, and in Ontario it matters a lot.
But in 16 years and more than 1,000 installed NanaWall projects across this province, I've learned that thermal is only part of the story. Once an operable glass wall is in, what people notice day to day is whether the floor beside it stays warm in January and dry after a storm. That's air and water. Those two numbers decide how a large operable glass wall system lives, and they're the ones almost nobody asks about.
Water first. A recent article in The Construction Specifier, by engineers at Simpson Gumpertz & Heger, looks at dynamic fan testing. A large fan drives air at a facade while water is sprayed across it, simulating wind-driven rain. It has mostly been a lab test on mock-ups, but smaller fans are bringing it onto real buildings, and a field version of the standard is in the works. The authors' view is simple: any water that leaves its designed drainage path is a failure. I agree.
It's also a good reminder to ask how a water rating was earned. The water ratings in the North American standard, including the NanaWall results below, come from static pressure tests: water is sprayed on the unit while a steady air pressure is held against it. That's the standard test, and a meaningful one, but it isn't a fan test. Compare like with like.
Now air. Water is about damage. Air is about comfort. A leaky frame means a cold floor and a chair nobody sits in. In our winters, it also means condensation and frost on the frame as warm indoor air finds its way out. An operable glass wall people avoid six months of the year isn't doing its job, however good it looks in July.
Here's the part I'd encourage every specifier to use. In Canada, operable products are tested to the North American Fenestration Standard (NAFS) plus the Canadian supplement, CSA A440S1, and you can ask for the results. The supplement gives an air infiltration/exfiltration level from A1 to A3, with A3 the tightest. Water is reported as the pressure the unit held with no uncontrolled leakage.
A real example: the NanaWall NW Aluminum 640 with its Performance Sill was tested by Intertek, an independent laboratory, on a four-panel unit about 13 ft wide by 8 ft 6 in high. It reached A3 for air, at 0.03 cubic feet per minute per square foot at the standard 75 Pa test pressure. It held with no uncontrolled water leakage at 9 psf (450 Pa).
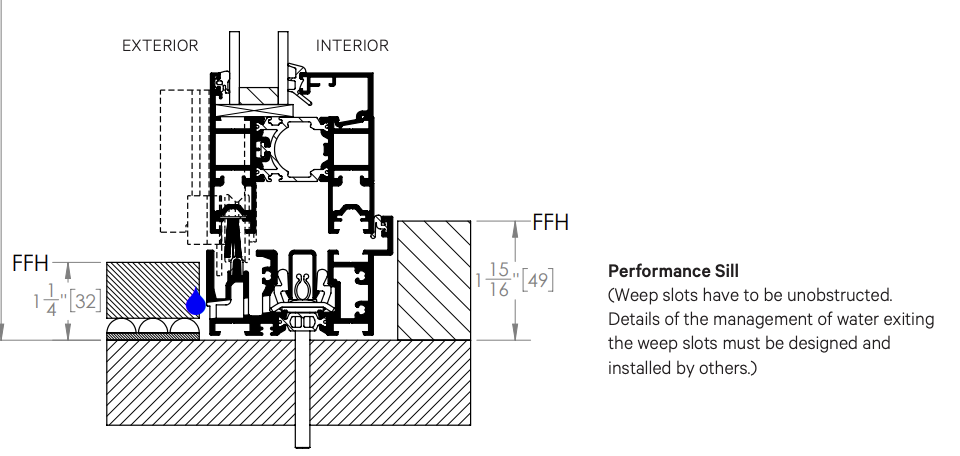
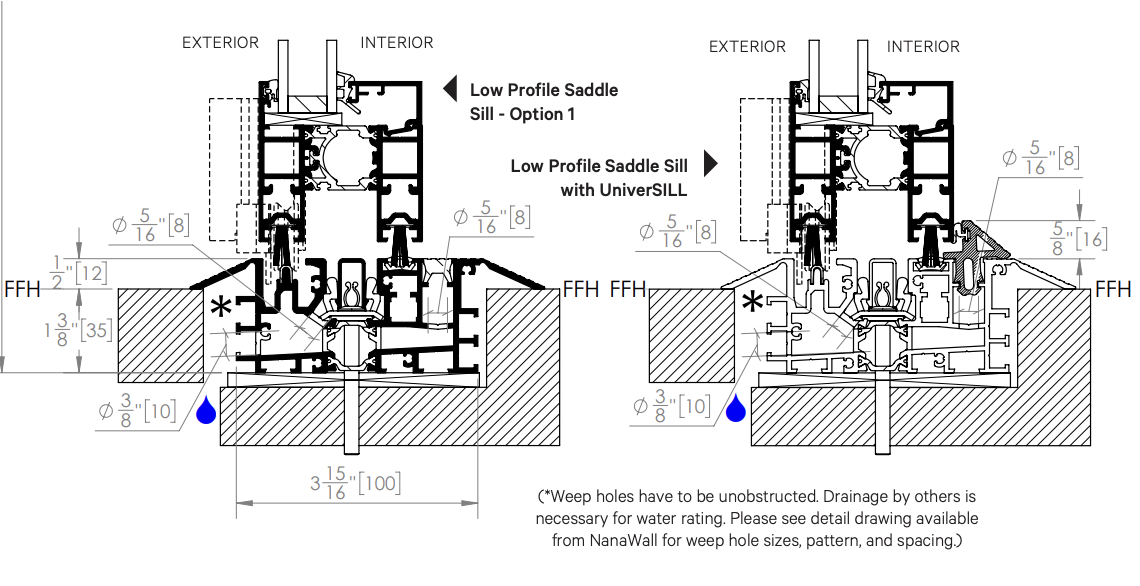
Two NW Aluminum 640 sill options, from NanaWall’s details: the Performance Sill (top) and the low-profile saddle sill, shown with and without the UniverSILL (bottom).
And here's the honest trade-off, the one I'd rather talk about up front: the threshold (the bottom track) is where the decision gets made. The low-profile saddle sill is lower and easier to step over. It tested at A2 for air, with no water leakage at 5.43 psf. On outswing units, adding NanaWall's UniverSILL brings that to 7.5 psf. Those are solid results, but different ones. Neither choice is wrong. It depends on exposure, overhangs and how the space will be used. What matters is that the choice is made on purpose, with the numbers on the table.
Two last things. Testing is done on one specific size and configuration, with a specific sill. Results for other configurations may be a little different, so ask what was tested and make sure the numbers you're shown match what you're buying. And a lab result is only as good as the installation that follows it. Installation is not a detail.
So the next time you're looking at an operable glass wall, ask about thermal, by all means. Then ask about air and water. A large operable glass wall only earns its place if it's tight enough to live beside in February and trusted enough to throw open in July.
I represent NanaWall, so I'm not neutral. I'd still rather you ask these questions of every supplier, including us.
For the architects and designers out there: has a client ever asked you about air and water, or only about thermal?
If you're weighing that decision on a project, call me at (416) 388-1445, email gelagasse@algonquinap.com, or come open one yourself at our Liberty Village showroom in Toronto.
— Georges Lagassé, President, Algonquin Architectural Products
The Code Is the Floor. What About How a Home Feels?
Ontario's new housing report calls for simpler rules. Here's what tends to get cut when the numbers come in.
This week the Toronto Region Board of Trade released a report on housing. By 2029, Ontario is projected to be more than 550,000 homes behind the pace needed to reach its goal of 1.5 million homes by 2031. The report's answer is simpler, more consistent rules, so homes can be built faster and for less. CBC's coverage of the report here.
I understand that. We need more homes, and cost matters.
But as I read it, I kept thinking about the people who will live in those homes.
Once a project is priced, the lowest number usually wins. That's how the system works. The building code sets the minimum: enough glass for daylight and a safe way out. A house can meet every requirement with a standard patio door, and there's nothing wrong with that.
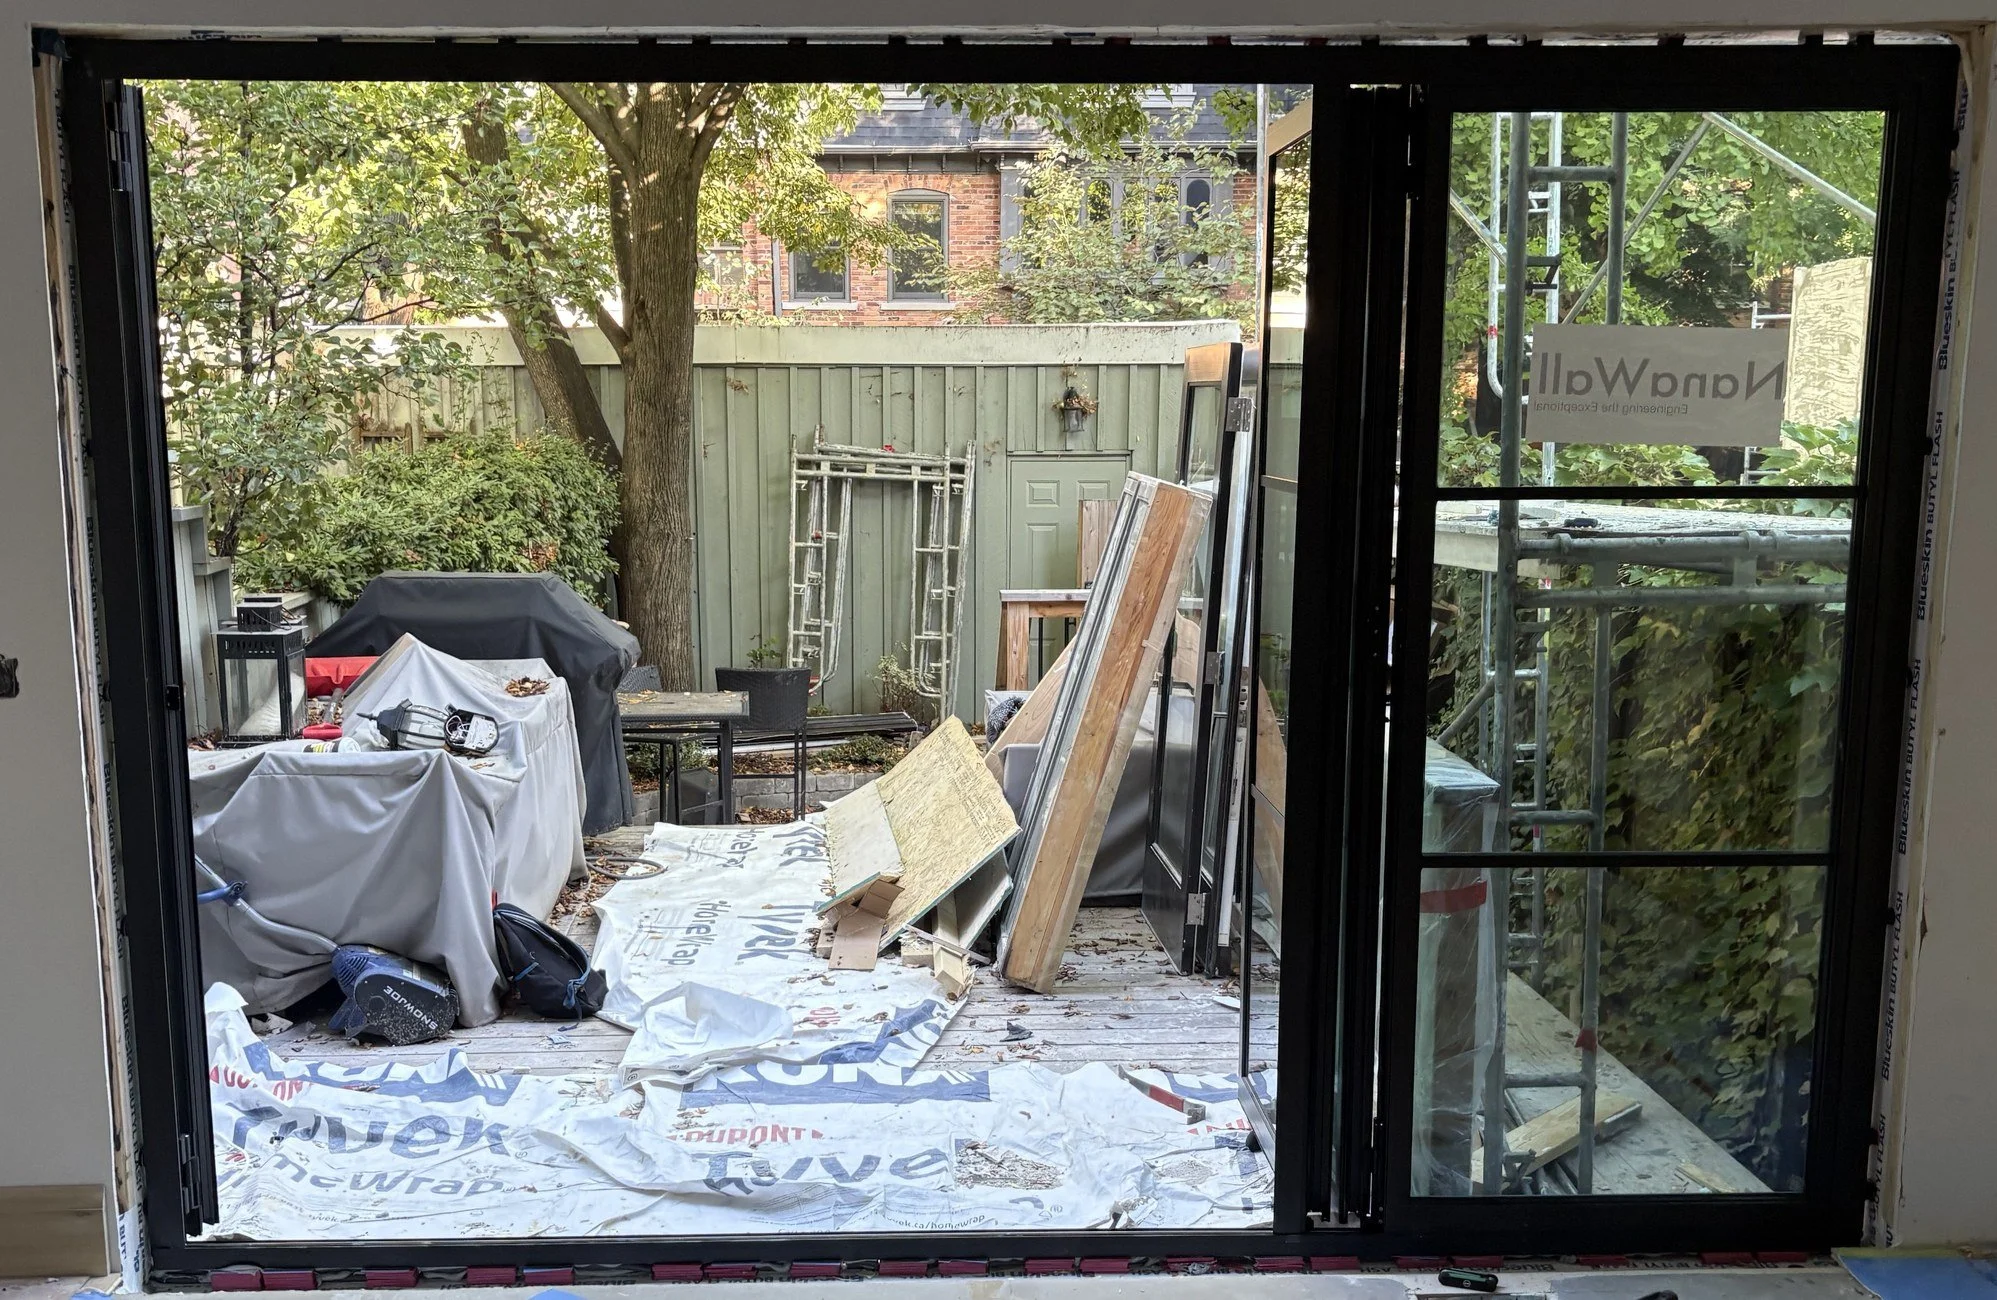
In my 16 years with operable glass walls, though, I've seen the same thing again and again. A three-panel folding door gets drawn in early. Then the numbers come in, and it's almost always the first thing swapped for a patio door. On cost alone, that decision makes sense.
What doesn't show up on the cost sheet is what that opening does for the people living there.
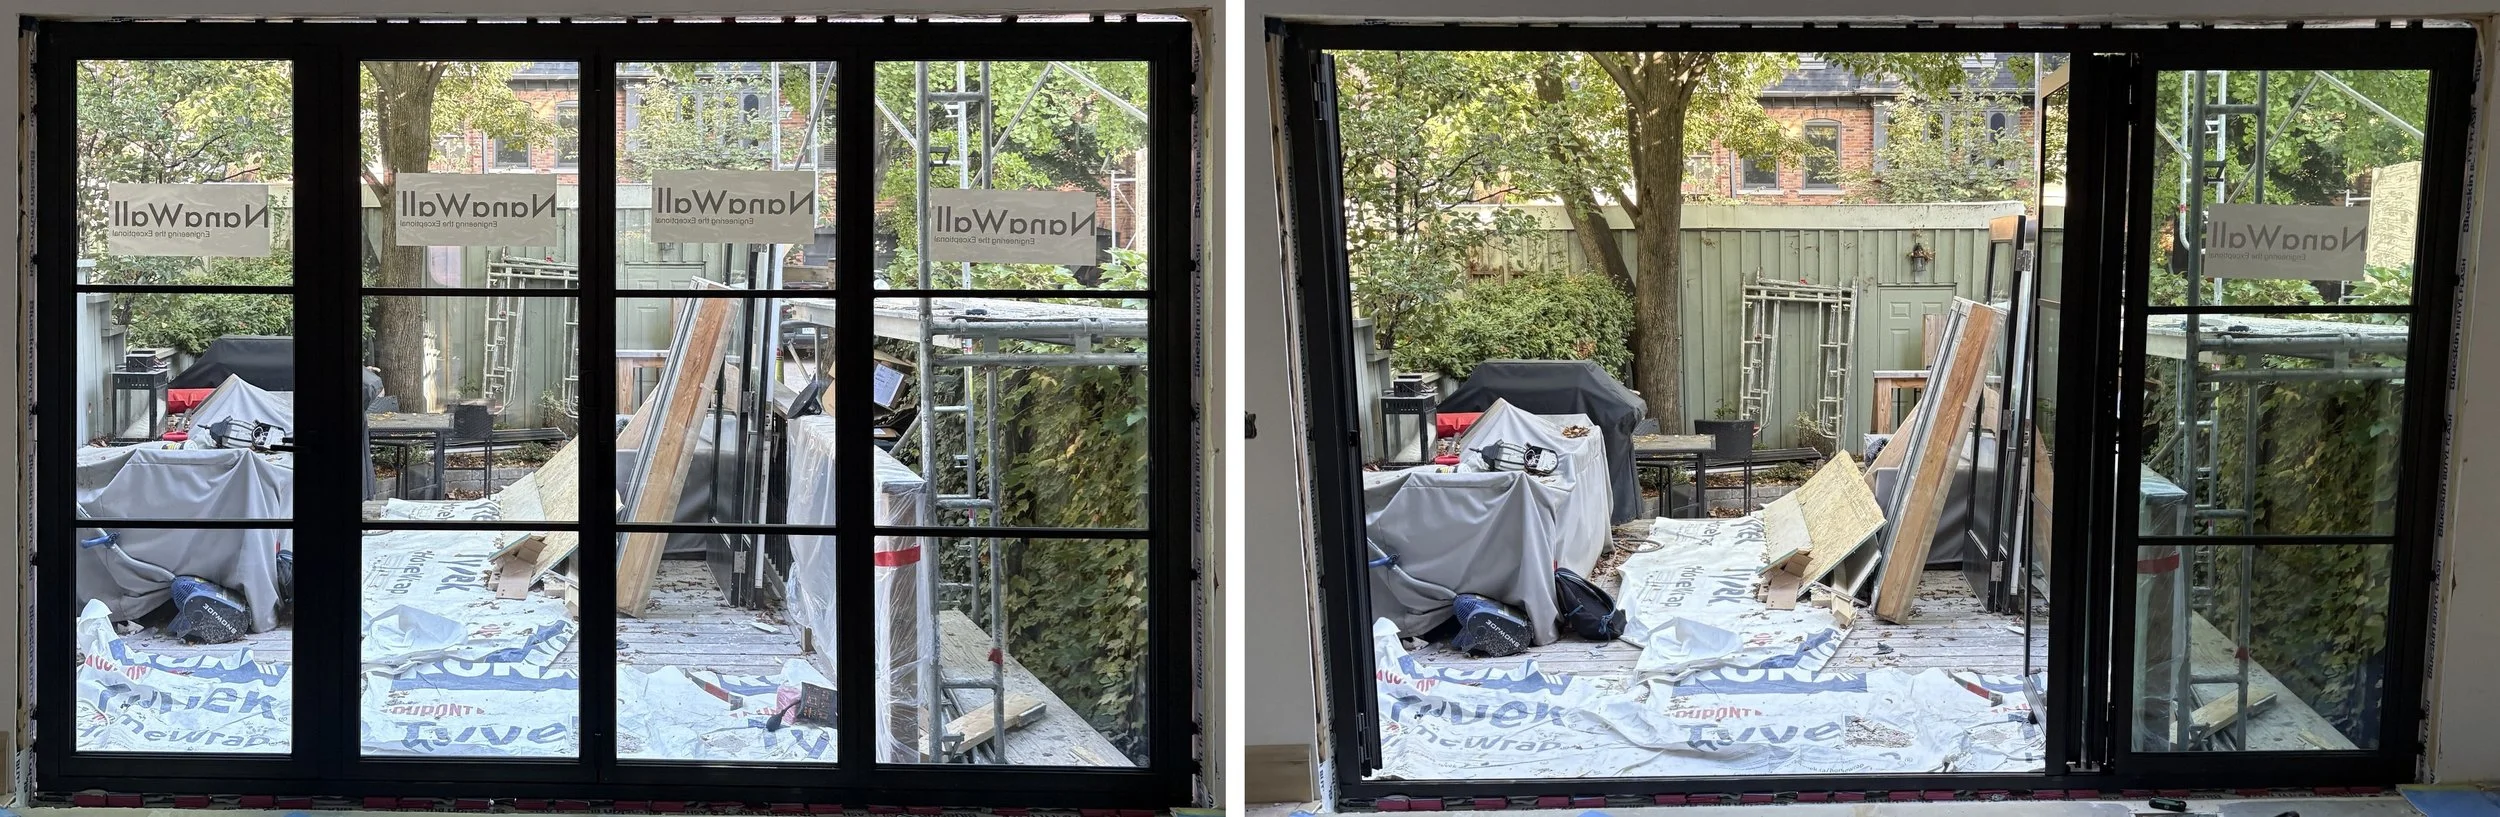
A NanaWall NW Aluminum 640 folding system, closed and open, photographed during installation.
That matters even more for the homes the report is talking about. The report's proposals start with townhouses and multiplexes: smaller homes on smaller lots, often with just a balcony, a terrace or a small yard. When the floor area is fixed, an opening that connects the inside to that outdoor space is one of the few ways to make a home live larger.
An opening doesn't have to be big to do that. It changes how a home is lived in: air moving through, kids going in and out, a small home that feels bigger, and the outdoors as part of daily life.
None of that is required by code, and it isn't meant to be. But I think it deserves a place in the conversation before the line item disappears.
I'll be upfront: I represent NanaWall, so I'm not neutral. And not every home needs an operable wall. I'd just like that decision to be made on what it gives the people living there, not on first cost alone.
For the architects and designers out there: when the numbers come in, what's the first thing you have to give up?
If you're weighing that decision on a project, call me at (416) 388-1445, email gelagasse@algonquinap.com, or come open one yourself at our Liberty Village showroom in Toronto.
— Georges Lagassé, President, Algonquin Architectural Products