
A hundred years ago, in Frankfurt, Margarete Schütte-Lihotzky designed the kitchen most of us still cook in. This week Canadian Interiors marked the centenary with a thoughtful look at an exhibition on her Frankfurt Kitchen, on at bulthaup Toronto until the end of January. It's well worth reading in full.
Her kitchen was about 6.5 square metres, planned so the cook could move from one task to the next in as few steps as possible. Some 10,000 were installed in Frankfurt's new social housing in the late 1920s. The exhibition's curator draws a parallel I found striking: Germany was short of housing then, much as Canadian cities are now. A century later, you can still see her thinking in almost every fitted kitchen.
The article is candid about the trade-offs, too. Her kitchen was designed for one person, as a separate room off the living space, and the panel discussing it noted that the cook ended up working alone.
Reading it as a NanaWall rep, my mind went to one thing: the wall. Over the past century the kitchen has opened up, first to the dining room, then to the living room. The next wall it can open is the one to the outside.
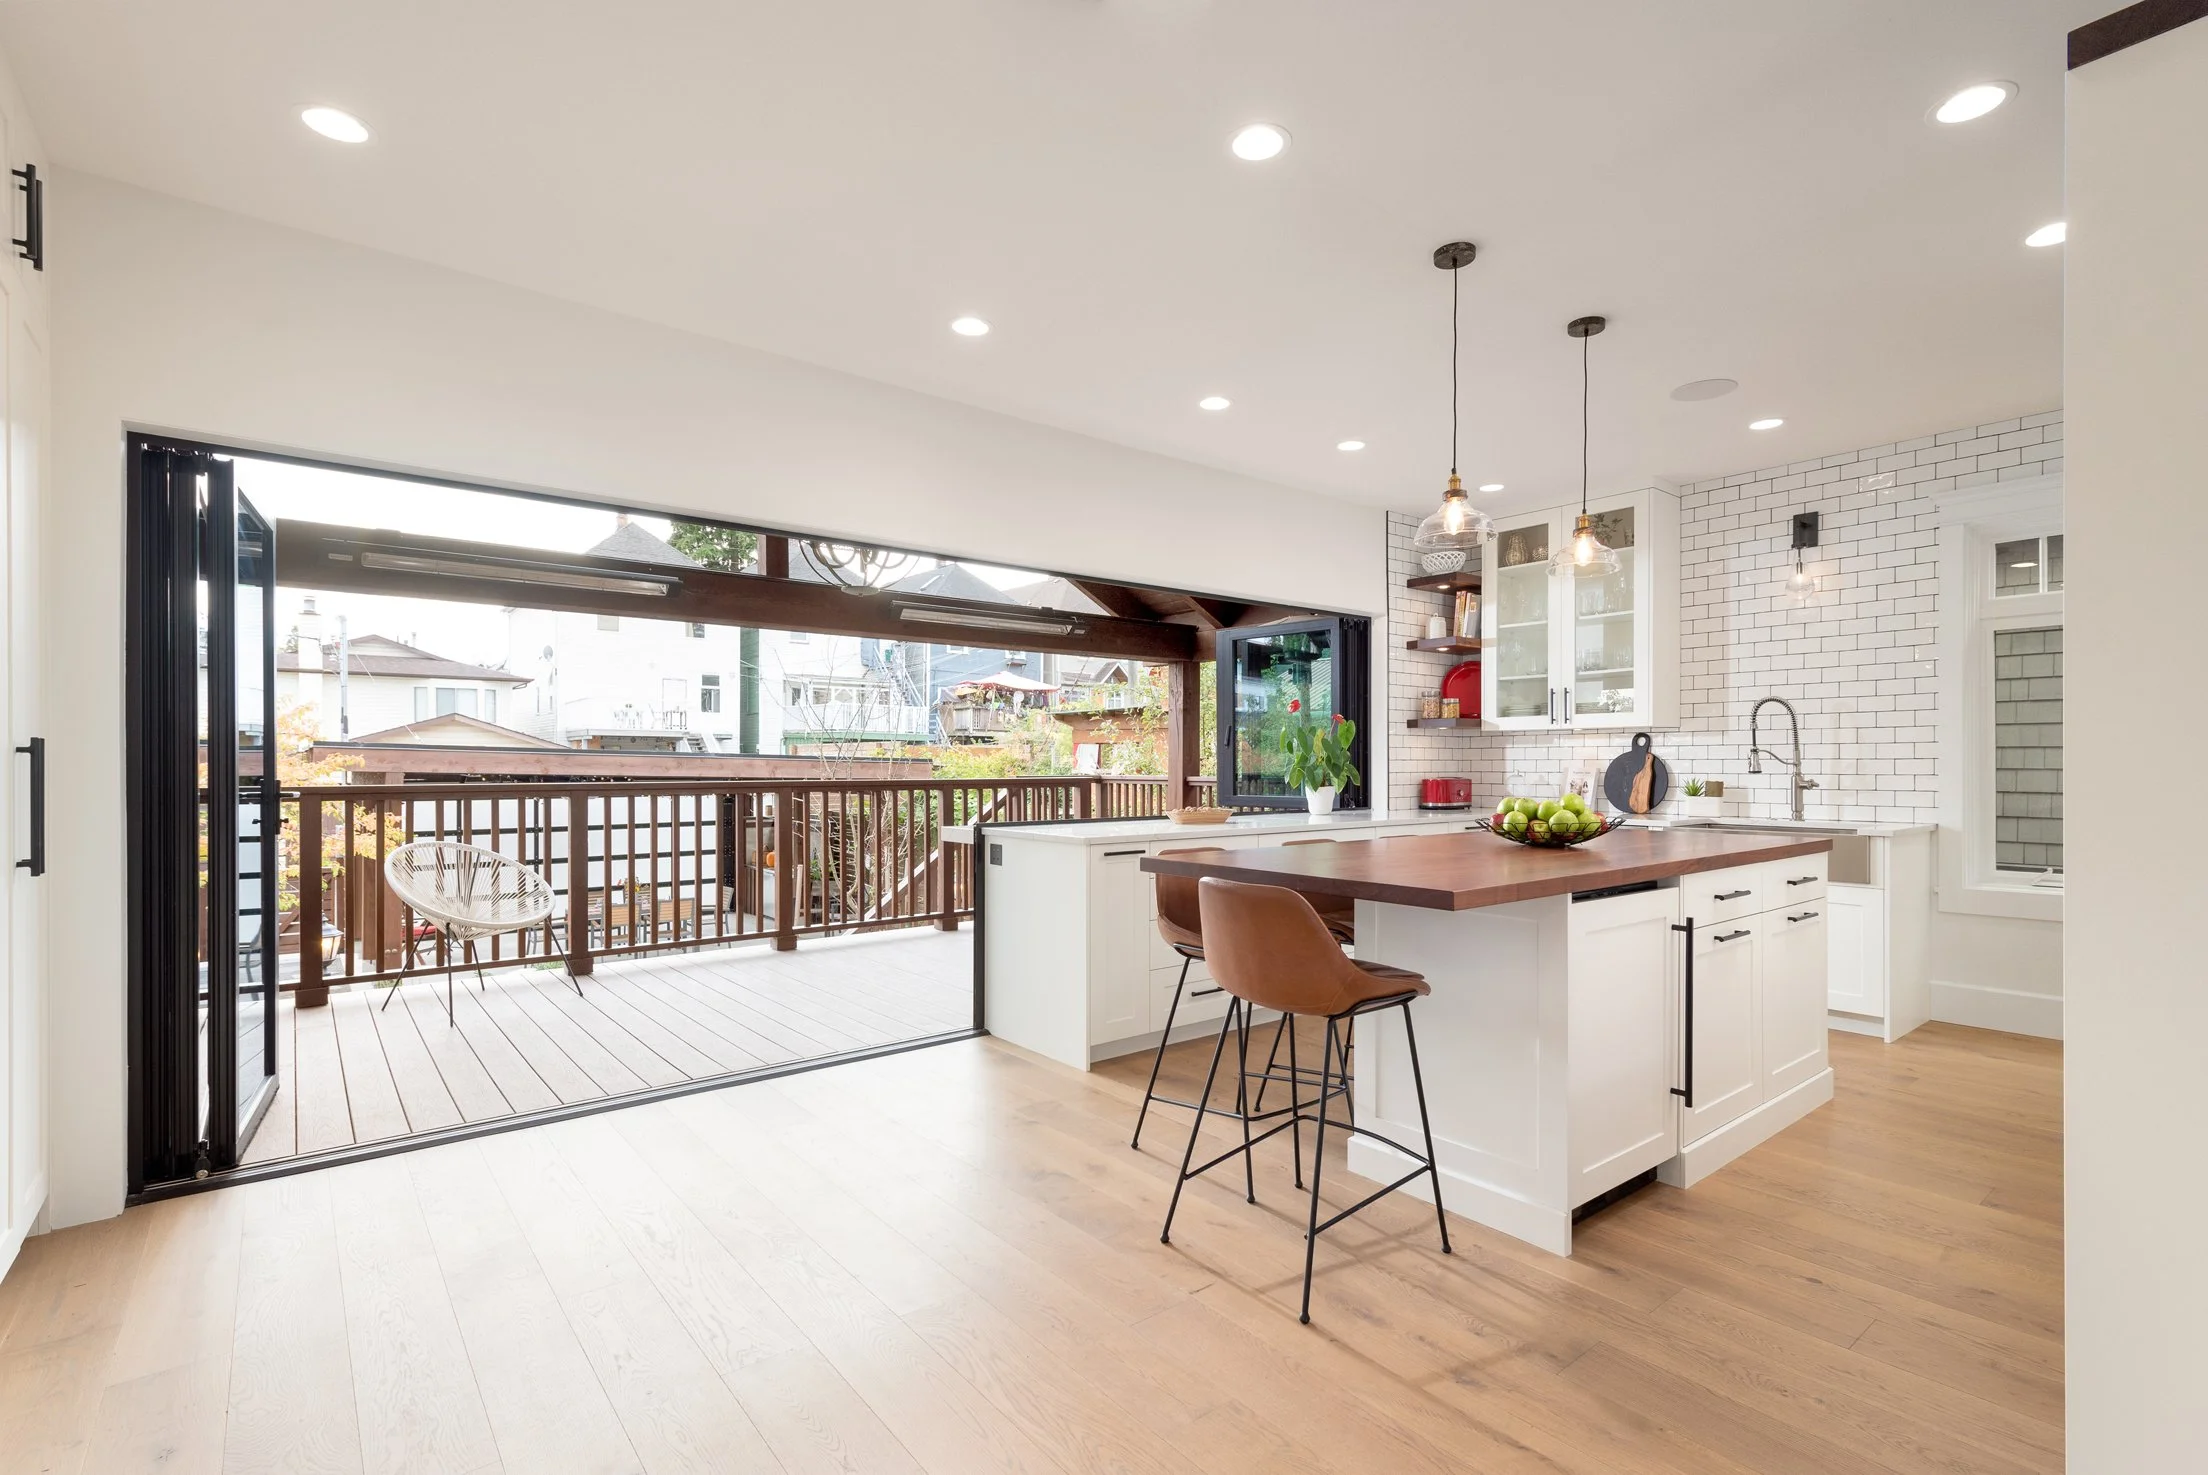
A NanaWall window-door combination opens a kitchen counter to the deck
The option I find most interesting is the window-door combination: a folding window over the counter, with a door beside it. Open the window, and the counter becomes a pass-through to the deck or a bar on the patio, and whoever is cooking is still part of the evening. Open the door, and plates head out to the table and the barbecue is a few steps away instead of across the house. It's a different kind of room. The outdoors comes in.
It also works for a small kitchen. When the weather allows, a straight run of folding panels, or a window-door combination, makes the room feel much larger without adding a square metre. The kitchen doesn't get bigger. It gets connected. And in January, when it stays closed, you still cook with the yard in view.
None of that shows on a cost sheet. What it changes is who gets to be part of the conversation while the meal is made.
The panel ended on a provocative thought from designer Ruth Spitzer: "the kitchen of the future might be no kitchen at all." It's a fair question. In the homes I see, the kitchen is still where people gather, and on a good day they'd rather do it with the wall open.
To be fair: not every kitchen needs an operable opening. An opening over a counter takes careful detailing, from the sill and countertop to water and screens, and it gives up upper cabinets on that wall. Plan it with the architect early, before the cabinets are drawn.
I represent NanaWall, so I'm not neutral. I'd just like the opening to be part of the conversation when the kitchen is planned.
For the architects and designers out there: when you plan a kitchen today, where does it end, at the wall or at the yard?
If you're weighing that decision on a project, call me at (416) 388-1445, email gelagasse@algonquinap.com, or come open one yourself at our Liberty Village showroom in Toronto.
— Georges Lagassé, President, Algonquin Architectural Products