
On October 2, the City of Toronto added fourplexes and sixplexes to its free Pre-Approved Building Plans Program. There are four designs, narrow-lot and wide-lot versions of each, with heating options that bring the set to ten plans. They were designed by LGA Architectural Partners. Use a plan as drawn, where zoning allows it, and most of the design work is done.
The City’s announcement is here.
I’ve worked with LGA on projects over the years and I’m a huge fan of architecture, so I downloaded the drawings to have a look. To be clear, I’m not an architect, and this isn’t a review of the design. The plans are meant to be built as drawn, and that’s the whole point of them. But reviewing them got me thinking about something I see on projects every week: what a large operable opening can do for a small space.
Multiplex units are compact. So are a lot of condos, laneway homes and small additions. In a small room, a wall that opens changes how the room feels. Fold the panels back and the living room and the balcony, terrace or yard become one space for much of the year. The square footage doesn’t change. How the space lives does.
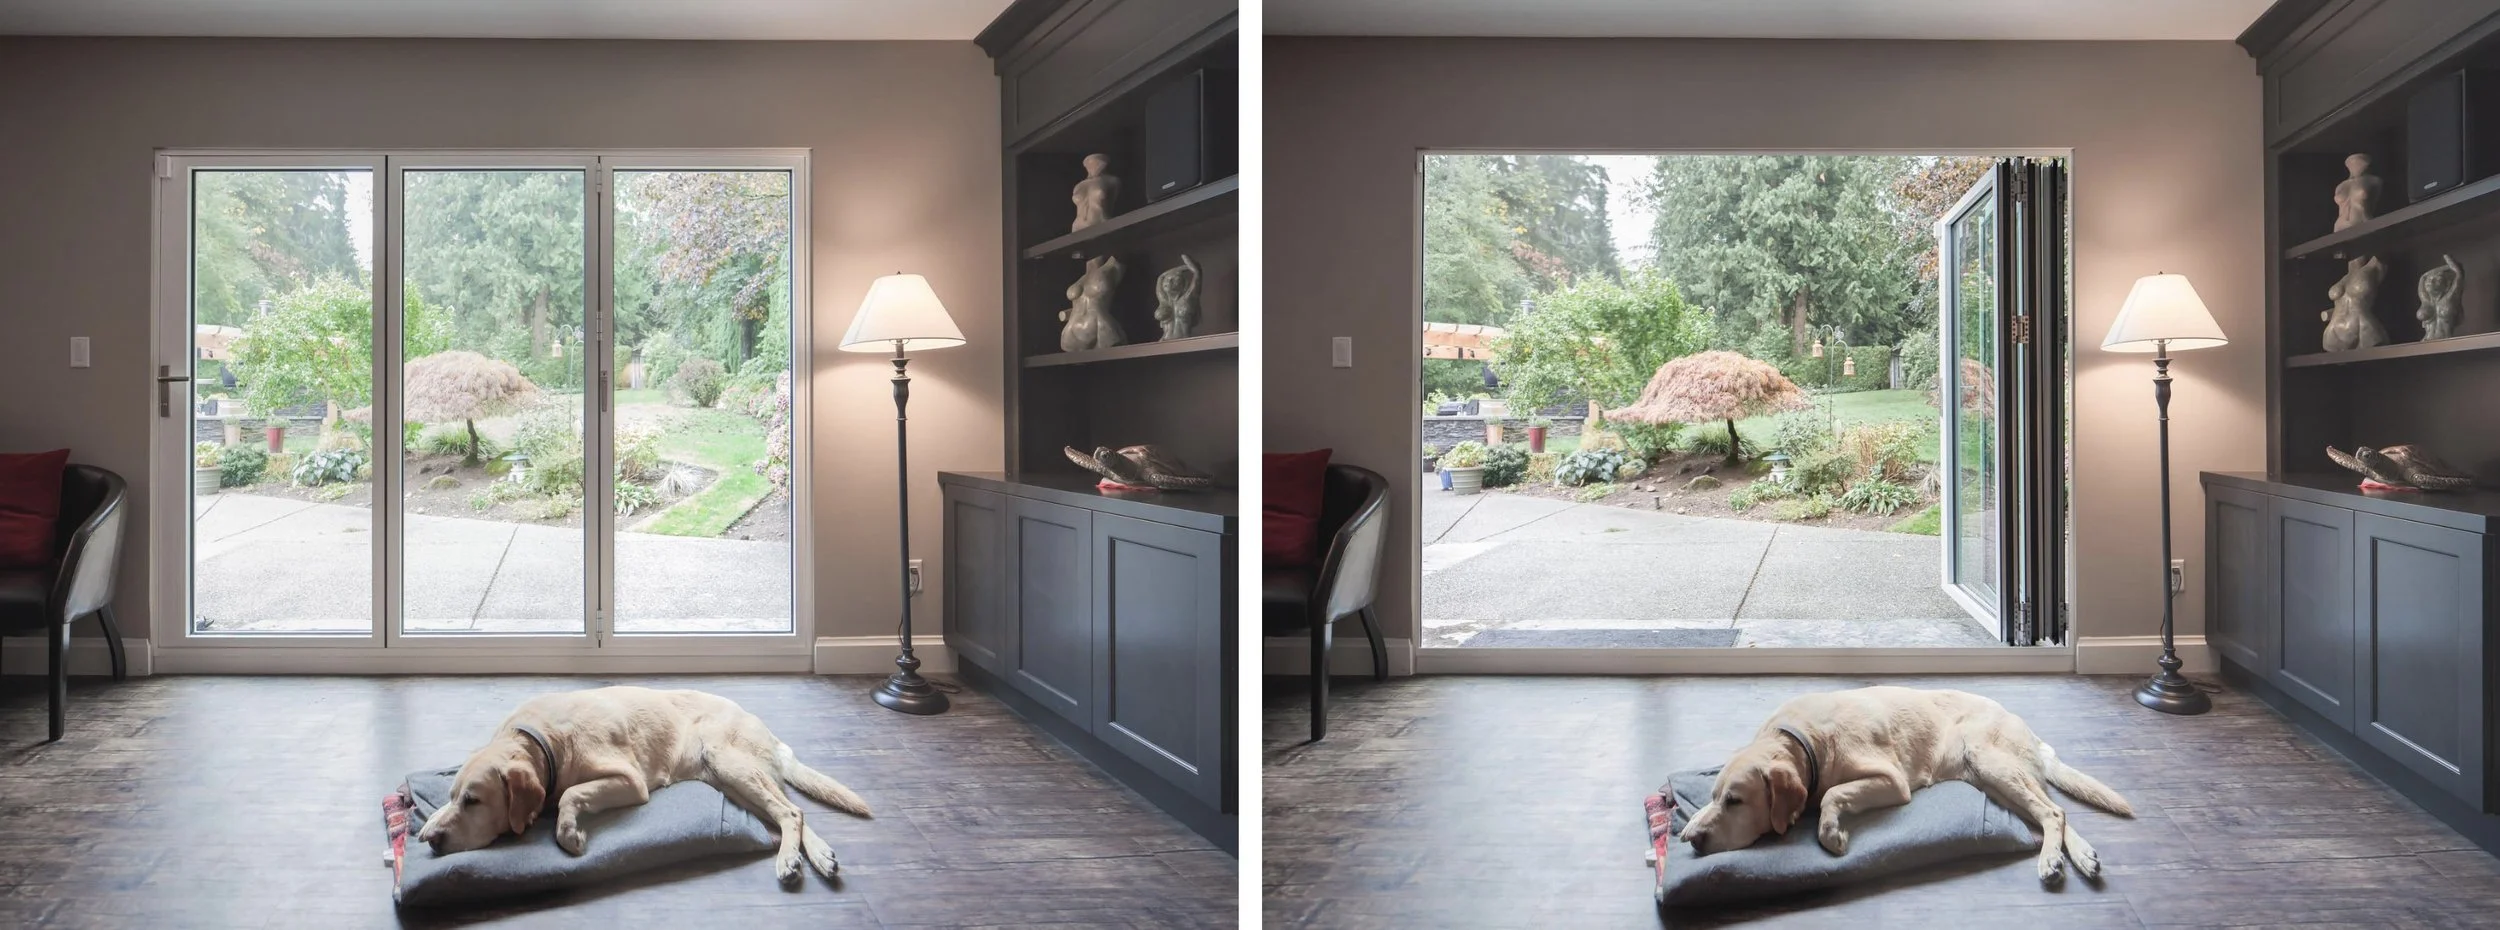
It matters more in a small room than a big one. In a large house, an open wall is a nice extra. In a narrow living room, that wall is a big share of the room, so opening it changes everything. Closed, it’s still a wall of glass bringing in light. Open, the room takes in the balcony, terrace or yard.
It doesn’t take a huge system or the full wall. Three or four folding panels can be enough. A well-engineered operable system does come at a premium, but it doesn’t start from zero. Something was going into that opening anyway, at the very least a good-quality patio door. The real question is the difference, and what that difference buys in how the space lives.
If you go that way, choosing the right system is the real work. An opening onto an upper balcony sees more wind and rain than one onto a sheltered patio, so the air, water and wind ratings have to match the exposure. A low-profile sill makes stepping out easier and can allow wheelchair access, but it gives up some air and water resistance, so it has to suit the location. Code limits on openings and energy requirements come into it too. Those are early conversations with the architect.
As I wrote in “Ask About Air and Water,” don’t choose an opening from a pretty picture. Choose it for the job it has to do.
I represent NanaWall, so I’m not neutral on openings.
If you’re thinking through an opening like this, I’m always happy to talk it through. Better yet, come and open one at our Liberty Village showroom.
(416) 388-1445 · gelagasse@algonquinap.com
— Georges Lagassé, President, Algonquin Architectural Products