
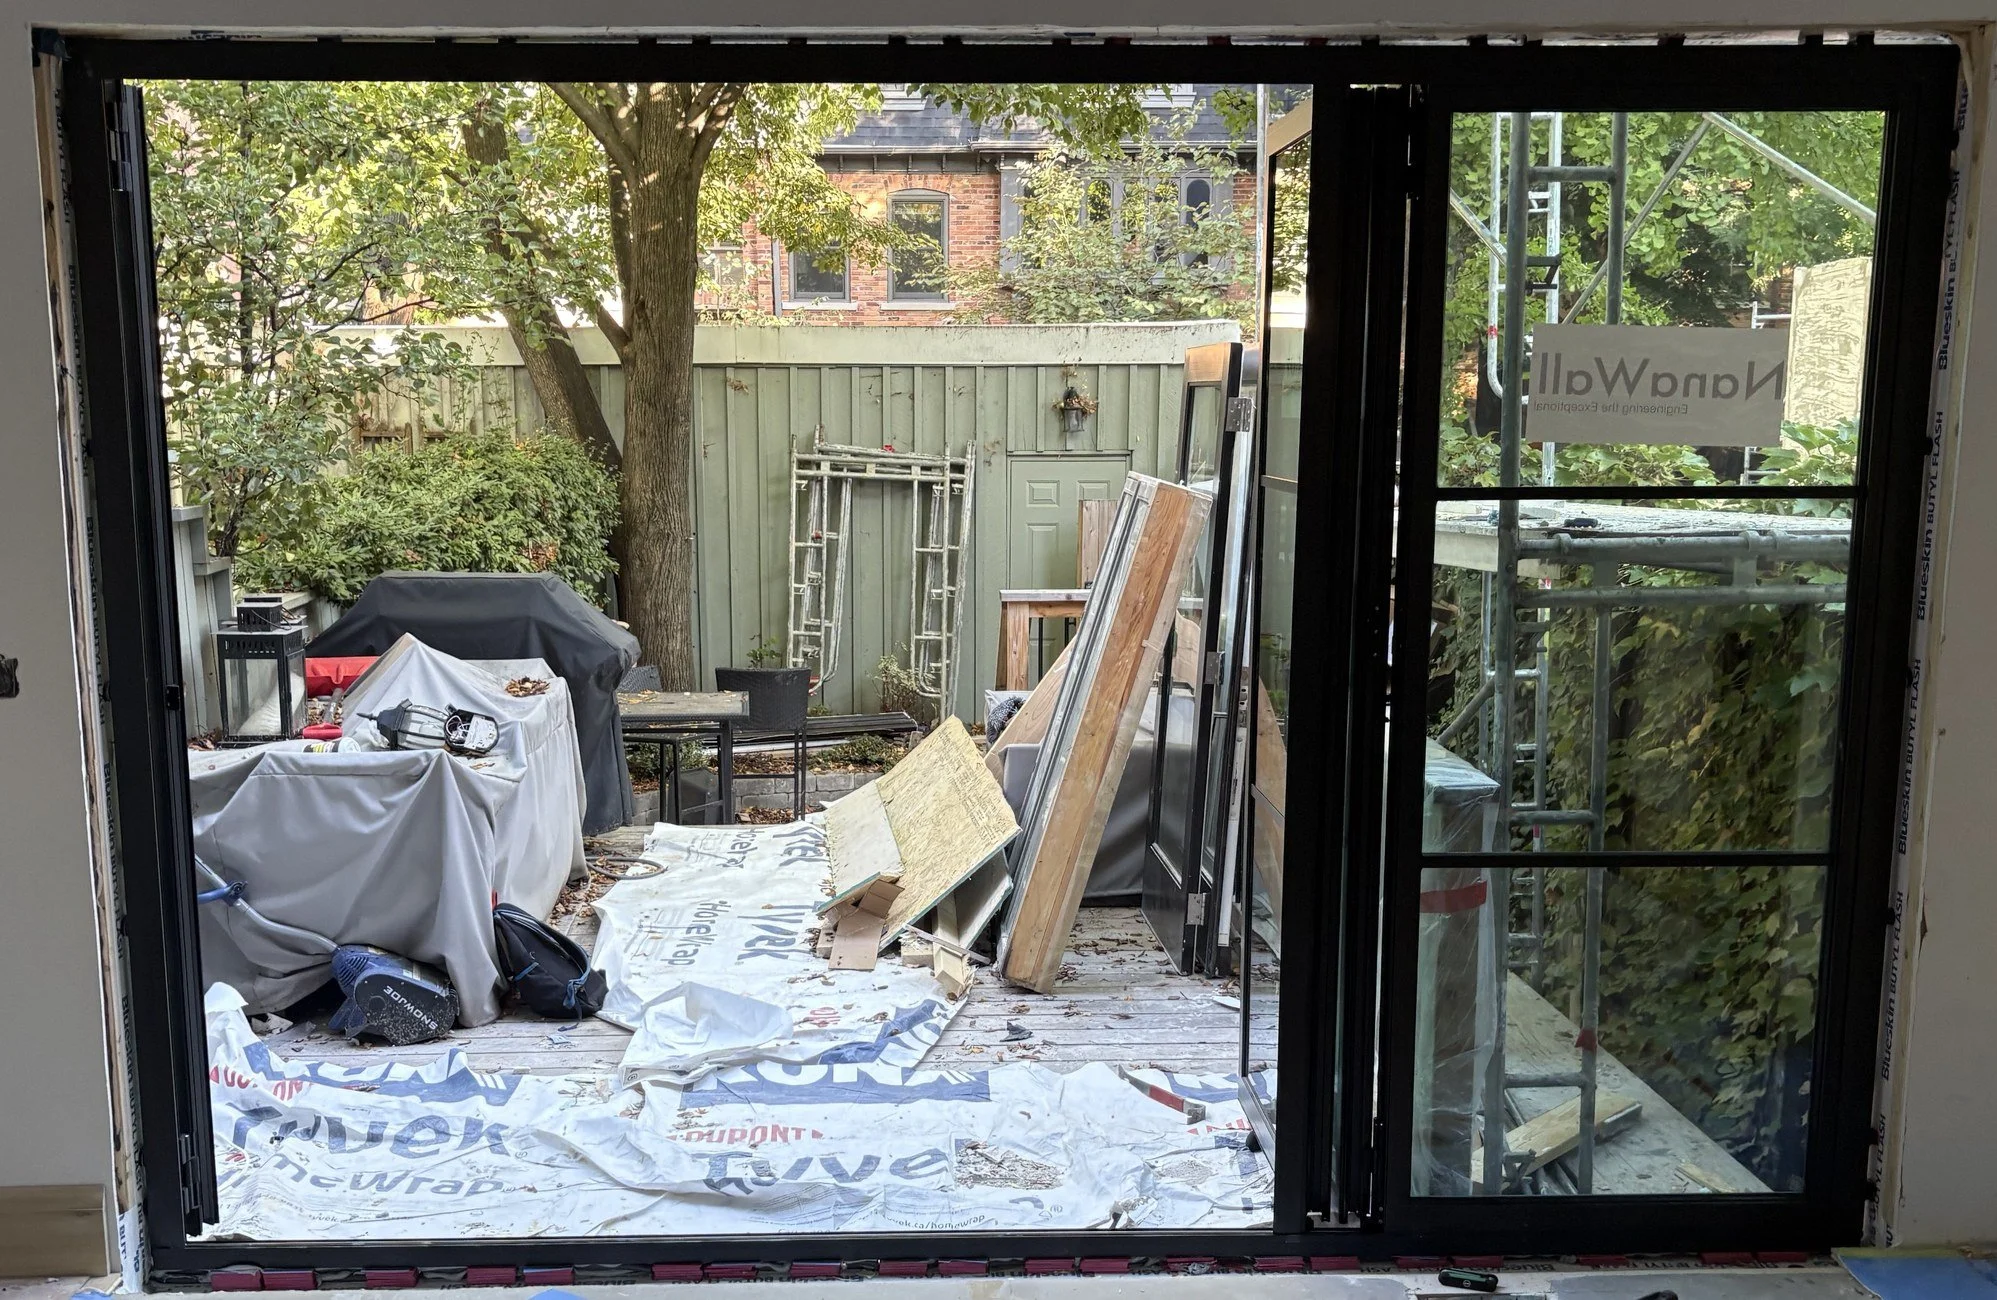
The Code Is the Floor. What About How a Home Feels?
Ontario's new housing report calls for simpler rules. Here's what tends to get cut when the numbers come in.
This week the Toronto Region Board of Trade released a report on housing. By 2029, Ontario is projected to be more than 550,000 homes behind the pace needed to reach its goal of 1.5 million homes by 2031. The report's answer is simpler, more consistent rules, so homes can be built faster and for less. CBC's coverage of the report here.
I understand that. We need more homes, and cost matters.
But as I read it, I kept thinking about the people who will live in those homes.
Once a project is priced, the lowest number usually wins. That's how the system works. The building code sets the minimum: enough glass for daylight and a safe way out. A house can meet every requirement with a standard patio door, and there's nothing wrong with that.
In my 16 years with operable glass walls, though, I've seen the same thing again and again. A three-panel folding door gets drawn in early. Then the numbers come in, and it's almost always the first thing swapped for a patio door. On cost alone, that decision makes sense.
What doesn't show up on the cost sheet is what that opening does for the people living there.
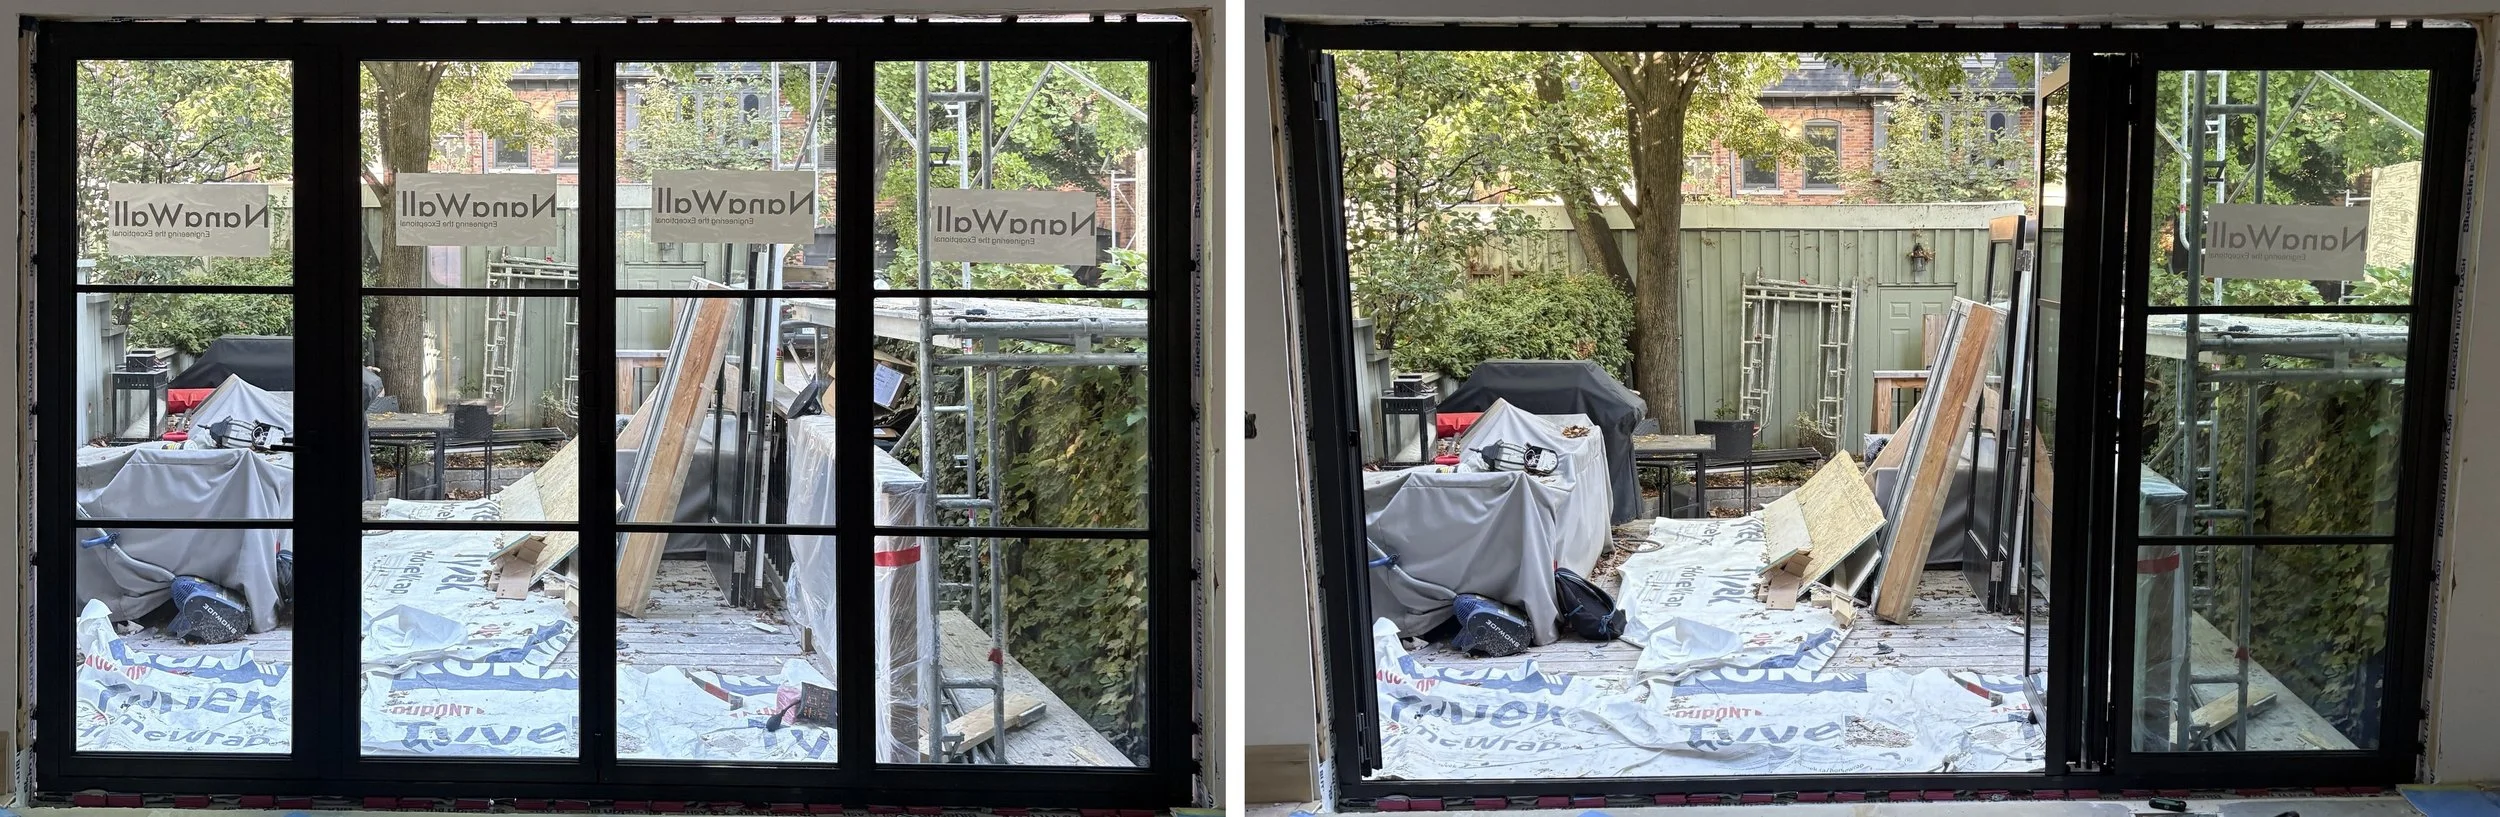
A NanaWall NW Aluminum 640 folding system, closed and open, photographed during installation.
That matters even more for the homes the report is talking about. The report's proposals start with townhouses and multiplexes: smaller homes on smaller lots, often with just a balcony, a terrace or a small yard. When the floor area is fixed, an opening that connects the inside to that outdoor space is one of the few ways to make a home live larger.
An opening doesn't have to be big to do that. It changes how a home is lived in: air moving through, kids going in and out, a small home that feels bigger, and the outdoors as part of daily life.
None of that is required by code, and it isn't meant to be. But I think it deserves a place in the conversation before the line item disappears.
I'll be upfront: I represent NanaWall, so I'm not neutral. And not every home needs an operable wall. I'd just like that decision to be made on what it gives the people living there, not on first cost alone.
For the architects and designers out there: when the numbers come in, what's the first thing you have to give up?
If you're weighing that decision on a project, call me at (416) 388-1445, email gelagasse@algonquinap.com, or come open one yourself at our Liberty Village showroom in Toronto.
— Georges Lagassé, President, Algonquin Architectural Products